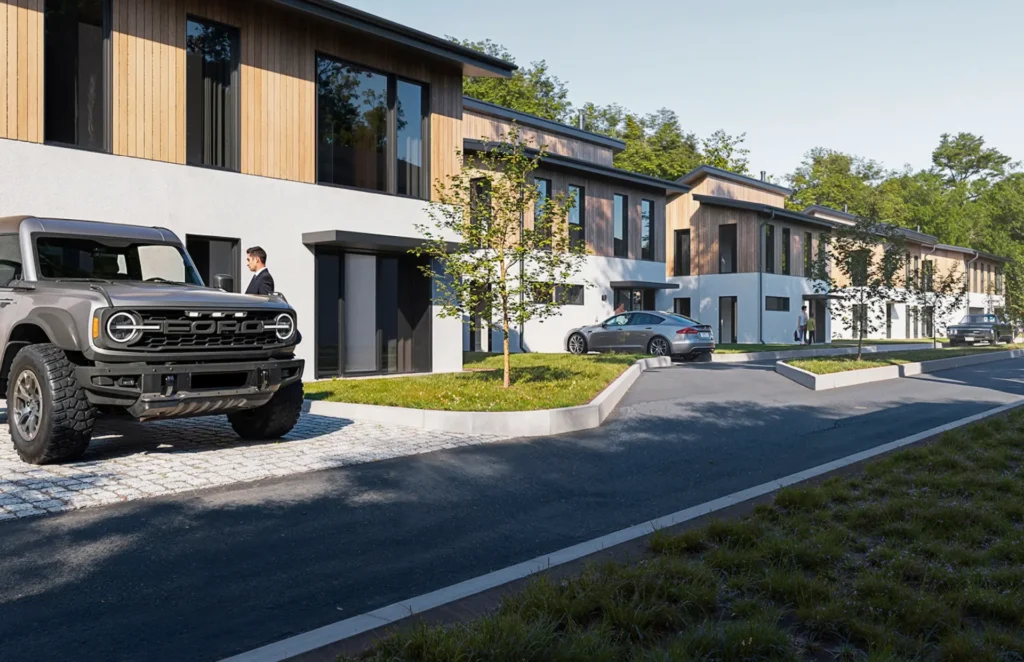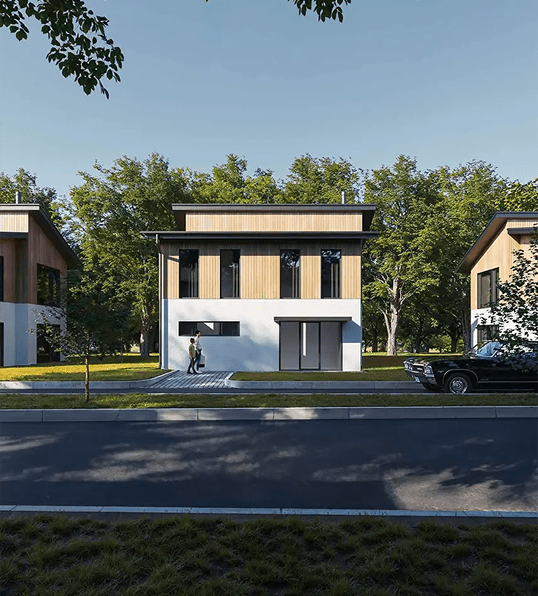
Seattle’s pre-approved DADU plans promise a construction permit in as little as two weeks — a fraction of the several months a custom design usually takes. That’s the number that gets homeowners’ attention. What’s easy to miss is that the current ten-design catalog was drawn under zoning rules the City replaced on January 21, 2026, when the DADU height limit jumped from 14–18 feet to as much as 32 feet and lot coverage rose to 50%. This guide breaks down what pre-approval actually covers, what it still leaves for your specific site to clear, and why 2026 is a genuinely unusual year to decide between the existing gallery and waiting for its November refresh.

A homeowner who uses one of Seattle’s pre-approved backyard cottage designs can expect a construction permit in 2 to 6 weeks instead of several months, according to the City’s Office of Planning and Community Development.
That single number is why Seattle pre-approved DADU plans get so much attention — and why so many homeowners assume the decision is obvious.
The time-saving is real, but it applies to roughly one part of a five-part process, and the current catalog was assembled under a version of Seattle’s land use code that no longer exists. In July 2026, the City is in the middle of replacing it.
Quick answer
- What they are: A City-curated gallery of DADU designs whose structural, residential-code, and energy-code review is already done. You license the plan from its designer and skip that portion of review.
- What you save: Permit review time (2–6 weeks vs. several months), a reduced permit fee, and most architectural design fees.
- What you don’t save: Site work, foundation, utility connections, the King County sewer capacity charge, or your zoning and drainage review. These are the majority of the budget.
- Licensing cost: Set by each designer, capped by the City at $1,000 for a single-unit plan.
- The 2026 catch: The current gallery predates Seattle’s January 2026 zoning overhaul. A refreshed, expanded catalog is scheduled to launch on ADUniverse in November 2026.
What Seattle’s Pre-Approved Program Is

A DADU is a standalone second home on the same lot as your main house, with its own kitchen, bathroom, entrance, and utility connections.
Seattle launchedd ADUniverse in September 2020 with a small gallery of DADU plans that the Seattle Department of Construction and Inspections (SDCI) had reviewed in advance for compliance with the Residential, Energy and Land Use Codes. The City received more than 160 submissions and pre-approved ten. Designers keep ownership of their work; homeowners license it.
The mechanics are straightforward:
- Browse the gallery and pick a design.
- Contact the designer and license the plan — up to $1,000 for a single unit.
- Have a site plan prepared showing that structure on your specific lot.
- Submit to SDCI, where staff confirms your set matches the approved plan on file and reviews everything site-specific.
- Sign the City’s release, pay, and build.
Since 2020, the City reports that several hundred permits have been issued using these plans — a meaningful number, but a small share of the roughly 1,000 ADU permits Seattle has issued every year from 2021 through 2025, which is a fourfold increase over pre-2019 activity (OPCD, ADUniverse 2.0 Submission Guide, 2026).
Most people who build a backyard cottage in Seattle still don’t use a pre-approved plan. The reasons are worth understanding before you assume you should.
What Pre-Approval Covers — and What It Leaves on Your Desk
This is the part that gets skipped in most articles about pre-approved DADU plans Seattle homeowners find online.
Pre-approval clears the building — its structure, framing, insulation, energy performance and general code compliance. It says nothing about your site. When your application lands at SDCI, staff still review:
| Still reviewed on your project | Why it matters |
| Zoning compliance | Setbacks, height, lot coverage, density, amenity area on your parcel |
| Foundation design | Soil, slope and bearing conditions are lot-specific |
| Grading and drainage | Triggered by hard-surface area (see thresholds below) |
| Electrical and fire | Service capacity, panel upgrades, access |
| Trees and critical areas | Can remove your eligibility for the fast track entirely |
Two thresholds are worth memorizing, both from the City’s own submission guide:
- Under 750 sq ft of new-plus-replaced hard surface (structure, eaves, walkways, patios, driveway) → no drainage review.
- 750–1,500 sq ft → possible expedited drainage review, if you’re not in an environmentally critical area.
- 1,500 sq ft or more, or any ECA → full drainage review.
And the disqualifier: projects on sites with environmentally critical areas require full ECA review and are not eligible for several of the pre-approved plan benefits, including expedited intake. Tree removal has a similar effect. If your lot has a steep slope, a wetland buffer, a liquefaction-prone soil designation or a protected tree in the wrong place, the 2–6 week promise does not apply to you.
Check the SDCI ECA map before you fall in love with a design, not after.
“The pre-approved plan solves the part of the process that was never the bottleneck on most of our projects. Structural review is predictable. What holds a Seattle backyard build up is the side sewer, the water service, a protected tree, or a foundation that has to change because of what’s actually in the ground. We’ve had clients arrive with a plan already licensed, and the first thing we do is a site feasibility check — because the plan is the cheap part.” — Ihor Maksymov, CEO, Maksymov Brownstone LLC
The 2026 Problem: the Catalog Is Older Than the Code
This is the most important thing on this page, and it has a shelf life.
On January 21, 2026, Seattle’s permanent Neighborhood Residential zoning took effect under Council Bill 120993, implementing the One Seattle Plan and state House Bill 1110. It followed Ordinance 127211, which had already implemented House Bill 1337 in June 2025.
Between them, these changed the buildable envelope substantially:
- The Seattle DADU height limit moved from the old 14–18 foot range up to 32 feet in most Neighborhood Residential zones, and higher in Lowrise zones (SDCI, ADUs and Middle Housing). The Urbanist described it at the time as a significant increase above the previous 18-foot limit.
- Maximum lot coverage rose to 50% in NR zones.
- Two ADUs are allowed per lot, and two DADUs may sit in a single structure.
- ADU standards were consolidated into SMC 23.42.022 and made consistent across zones.
The ten designs currently in the gallery were drawn to satisfy the old limits. Several explicitly describe themselves as offering options “to accommodate the maximum height allowed on 30- and 50-foot-wide lots” — a constraint that has since largely disappeared. In practice, that can mean a pre-approved plan leaves a floor of buildable volume unused on a lot that would now support it.
The City knows. In May 2026, it opened ADUniverse 2.0, a call for a refreshed and expanded catalog covering single detached units, duplexes, triplexes, fourplexes and stacked flats — with target unit sizes of 750 to 1,500 sq ft designed for typical 4,000–8,000 sq ft Seattle lots. The published timeline:
| Stage | Date |
| Submissions close | July 2026 |
| Selected plans announced | August 2026 |
| Permit-ready sets submitted | September–October 2026 |
| SDCI pre-approval | October 2026 |
| Updated gallery launches | November 2026 |
If you are planning to break ground in spring 2027, waiting for the new catalog is a defensible strategy. If you want a permit in hand this year, the current gallery is what exists — and you should go in knowing it was optimized for a code that has been superseded.
One further note for the long term: all pre-approved designs must be re-reviewed when building codes update. The 2024 Seattle Residential Code takes effect no sooner than May 2027, which will trigger another round.
Seattle DADU Requirements Every Plan Still Has to Meet
Pre-approval does not exempt you from a single zoning standard. These are the current numbers as summarized in the City’s January 2026 update to Neighborhood Residential standards:
| Standard | Current NR requirement |
| Max ADU size | 1,000 sq ft |
| Height | Up to 32 ft in most NR zones; higher in LR |
| ADU setback | 5 ft, or 0 ft when abutting an alley |
| Side setback (general) | 5 ft average / 3 ft minimum; 3 ft in frequent transit areas on lots under 5,000 sq ft |
| Front setback | 15 ft (1–2 units) / 10 ft (3+ units) |
| Rear setback | 15 ft (1–2 units, no alley) / 0 ft abutting alley |
| Lot coverage | Up to 50% |
| Off-street parking | Not required |
| Owner occupancy | Not required |
| ADUs per lot | Two |
Seattle DADU setbacks are the standard that most often decides whether a given plan fits: a 5-foot ADU setback with an alley exemption gives you meaningfully more room on an alley lot than on a mid-block one, and it’s the first thing to check against a plan’s footprint dimensions.
Seattle DADU rules now count both primary and accessory units toward the lot’s density total, which matters if you are thinking about more than one additional unit. Confirm your parcel’s specifics with SDCI or a designer before committing — SDCI Tip 116B is the official starting point.
The Real Cost Math
Here is where the “pre-approved plans save you money” story needs numbers attached.
What pre-approval saves:
| Line item | Typical custom | With pre-approved plan |
| Architectural design | $12,000–$25,000, or 5–15% of construction | Licensing fee up to $1,000 + site plan prep |
| Permit review time | Several months | 2–6 weeks (no ECA, no tree removal) |
| Permit fee | Full schedule | Reduced, reflecting less required review |
| Correction cycles | Common | Structural corrections unlikely |
What is identical either way:
| Line item | Seattle range, 2026 |
| Utility connections (water, sewer, electrical) | $25,000–$60,000 |
| King County sewer capacity charge | $77.99/RCE/month for 15 years ≈ $14,000 |
| SDCI permit and trade fees | $6,000–$14,000 |
| Foundation and site prep | $30,000–$50,000; steep lots add $20,000–$80,000 |
| Construction, all-in | $400–$650 per sq ft |
| WA sales tax on labour and materials | 10.25% in Seattle |
Total DADU construction budgets in Seattle currently run roughly $300,000 to $600,000 all-in for a new ground-up unit, with a 600 sq ft cottage landing near the middle of that.
So the honest arithmetic: a pre-approved plan typically saves $15,000–$25,000 in soft costs and two to four months of calendar time on a project that costs $350,000+. That is genuinely worth having. It is not a different price bracket.
The savings that matter more are the ones nobody advertises: avoiding a correction cycle, avoiding a redesign after a soils report, and avoiding a utility surprise. Those are site decisions, not plan decisions.
Who These Plans Are Actually Right For
Different homeowners are reading this page for very different reasons, and the right answer diverges.
- The income-focused owner. You want the unit rented as fast as possible and you care about cost per rentable square foot. Prioritize the plans with the smallest hard-surface footprint to stay under the 750 sq ft drainage threshold. A one-bedroom DADU in Seattle currently rents in the range of $1,800–$2,500/month depending on neighborhood and finish level.
- The multigenerational family. You are housing a parent or an adult child. Here the criteria change completely: single-level layout, zero-step entry, wide doorways, a ground-floor bathroom. The City explicitly asked designers for accessible and “visitable” plans, and a handful in the gallery deliver it — the Cedar, for instance, puts all living on one level with flush thresholds and a galley kitchen. Screen for accessibility first and aesthetics second.
- The resale-focused owner. You are building equity, not a rental. Your priority is that the unit reads as intentional next to the main house and that the work is fully permitted and inspected. Unpermitted work is the single most reliable way to lose value at sale.
- The over-1,000 sq ft owner. If you need more than 1,000 sq ft, no ADU pathway works. That is a hard ceiling. Consider a home addition or, under the new NR density rules, a second principal unit instead.
When to Go Custom Instead
Skip the gallery and hire a designer if any of these are true:
- Your lot has an ECA — steep slope, wetland, liquefaction zone, landslide-prone soil.
- The project requires removing a protected tree.
- Your lot is narrow, irregular, or steeply sloped — pre-approved plans assume rectangular footprints on typical lots.
- You want to use the full 32-foot height now allowed; the current catalog does not.
- You need a specific interior layout. Structural changes to a pre-approved plan are not permitted. You can mirror the floor plan, change roof form where offered, adjust foundation wall height, add a bedroom where the plan includes that option, and change exterior materials and finishes — but you cannot move a bearing wall.
- You’re building outside Seattle city limits.
That last one catches people. Seattle DADU plans are pre-approved by SDCI and have no legal standing in Bellevue, Redmond, Bothell or Renton. Kirkland runs its pre-approved plans programme through its ADU Toolkit, and Bellevue — which only began allowing detached units after its June 2025 middle-housing update — is developing one. Everywhere else in the Greater Seattle Area, you’re submitting a custom set. We cover the city-by-city differences in our guide to ADU vs DADU.
Using a Pre-Approved Plan in 2026
- Run a feasibility check first. Zone, lot dimensions, ECA status, tree survey, alley access, utility locations. Before you license anything.
- Model your buildable envelope under current NR standards — not what the plan assumes.
- Browse the gallery and shortlist two or three plans whose footprint fits your envelope with the 5-foot ADU setback applied.
- Contact the designer. Confirm the licensing fee, their hourly rate for site plan preparation, and whether the plan has been updated post-January 2026.
- Get utility bids before you commit. Side sewer and water service are the line items that kill Seattle DADU projects, and they are fixed costs regardless of unit size.
- Prepare and submit the full set through the Seattle Services Portal, flagging it as a Standard Plan per Tip 310.
- Budget the capacity charge. You’ll be asked to acknowledge it during application. Decide lump sum vs. 15-year billing before that moment, not after.
- Build. Expect 4–8 months of construction and 7–12 months total from decision to move-in.
What We’ve Learned Building in Seattle
Our own work backs up the point about where time actually goes. On our Ballard master suite addition — a full attic conversion involving architectural drawings, SDCI permitting, structural work and complete interior construction — the entire project ran 6 months start to finish. The design and permit phase resolved ceiling height, egress, insulation, ventilation and structural load before a single wall was touched, which is precisely why the build stayed on schedule.
That is the pattern we see repeatedly. Projects don’t slip because the plans were slow to draw. They slip because a site condition surfaced after permitting started.
“We tell every client the same thing: decide the site before you decide the design. A pre-approved plan on the right lot is one of the best deals in Seattle construction. The same plan on a sloped lot with a protected cedar and a side sewer 80 feet away costs more than a custom build would have — and takes longer.” — Ihor Maksymov, CEO, Maksymov Brownstone LLC
Our portfolio shows the range of what we’ve completed across King and Snohomish counties.
FAQ
How much does a pre-approved DADU plan cost in Seattle?
The licensing fee is set by each designer and capped by the City at $1,000 for a single-unit plan. Site plan preparation, permit fees and construction are separate. Expect a total project cost of $300,000–$600,000 for a new detached unit.
How long does permitting take with a pre-approved plan?
The City estimates 2–6 weeks for one- and two-unit structures, provided the site has no environmentally critical areas and the project doesn’t involve tree removal. A custom DADU typically takes several months.
Can I change a pre-approved plan?
Structural changes are not allowed. You can mirror the floor plan, select from offered roof forms, add a bedroom where the plan includes that option, vary foundation wall heights and window packages, and change exterior materials and interior finishes — as long as energy code compliance is unaffected.
Do pre-approved plans work outside Seattle?
No. They are approved by Seattle SDCI and apply within city limits only. Kirkland has its own programme; Bellevue is developing one; other cities require a custom set.
Should I wait for the new ADUniverse catalog?
If you’re targeting a 2027 start, the November 2026 launch is worth waiting for — the new plans are being drawn for the current code and for a wider range of unit types. If you want a permit this year, use the existing gallery and verify the plan against current standards.
What’s the highest hidden cost?
The King County sewer capacity charge — roughly $14,000 — plus utility connections at $25,000–$60,000. Neither is affected by which plan you choose.