
Home addition services in Kirkland
When your home needs more space, Maksymov Brownstone LLC is a reliable home addition company for residents in Kirkland and the Greater Seattle Area that can make that happen. Whether it's a custom room addition, second-story addition or garage, attic or basement conversion, all projects are customized to your lifestyle, how you use your home and your future vision.
Our mission is to transform homes by seamlessly adding functionality that improves comfort, flow and value for residents in Kirkland and surrounding neighborhoods, including those near Lake Washington and expanding residential communities near Bellevue and Seattle.
Why choose home additions?
A custom home addition in Kirkland is the smart alternative to moving when space, comfort and long-term value are what you need. Evolving families and lifestyles can make use of a professional home addition to improve day-to-day life without having to leave their familiar environment.
With professional design, quality construction and customized solutions, the connection between new spaces and your existing home can be enhanced to improve flow, increase value and make home additions one of the smartest investment choices for Kirkland homeowners.

Explore our range of home addition options

Second-story addition
A second-story addition allows you to expand upward while keeping your full yard space a valuable benefit for Kirkland properties with limited lot sizes near the waterfront or in denser residential zones. Renovations of this type add bedrooms, living space or a home office so that you can remain in the neighborhood you love without moving. It brings in additional daylight, exposes new vistas and provides a structurally engineered solution that evolves as your family expands.
- Maximized Space
Vertical construction adds substantial square footage without expanding the home’s footprint, making it ideal for narrow or compact lots which are common in Kirkland. - Increased Living Area
The new level can include bedrooms, private suites or workspaces, all planned to support long-term lifestyle needs. - Architectural Design
All new construction and renovation are treated as a single structure for stability and safety. The exterior finishes, rooflines and materials are used to create visual continuity. Our engineers and architects work closely with the city to ensure that all requirements are met.

Upper floor additions
Adding a new level creates valuable living space without sacrificing outdoor areas, a key advantage for Kirkland homes near Lake Washington where yard space is highly valued. This approach expands functional zones vertically while keeping gardens and patios intact. Upper-floor additions also improve interior organization, allowing homeowners to redesign both existing and new spaces for greater comfort, privacy and daily living flow.
- Preserved Outdoor Space
Vertical growth keeps backyards and green areas available for leisure and family activities. - Enhanced Ground Floor Layout
Reconfigured lower levels improve circulation, daylight access and indoor-outdoor connections. - Versatile Upper-Level Rooms
Ideal for private bedrooms, offices, playrooms or quiet retreats for growing families in Kirkland. - Architectural Continuity
New levels are designed to align with the home’s style while meeting zoning, height and building regulations.

Side and rear additions
Rear and side extensions in Kirkland provide you with more living space and increase the functionality and value of your home. These renovations enable the homeowner to add flex rooms, enhance interior flow and create better indoor-outdoor living connections. They offer the perfect place to add a kitchen, a bath, a family room or even a larger garage.
Benefits and Features:
- Expanded Living Space: Adds ground-level square footage without building upward.
- Functional Room Design: Ideal for kitchen extensions, dining areas, family lounges or home offices.
- Seamless Indoor-Outdoor Flow: Improves access to patios, gardens and outdoor living zones while preserving architectural balance.
- Efficient Build Timeline: Typical projects are completed within 12-18 weeks, reducing disruption to daily life.
- Additional Income Opportunities: The development of ADU or DUDU units for rental income or of separate small homes for sale or lease is a common and growing practice across Washington state.
These additions are ideal for Kirkland homeowners who want to remodel strategically, improve comfort and maximize both lifestyle quality and long-term investment potential.

Home addition contractor you can trust in Kirkland
We focus on customized solutions, timely delivery and clear communication to ensure that each project meets expectations and delivers enduring value.
Our experience across all types of remodels ensures we provide solutions that harmonize function, design and long-term value – empowering homeowners in Kirkland to expand with confidence and ease.
Workflow roadmap
Our workflow roadmap keeps every Kirkland project clear, organized and on schedule. From the first meeting to the final walkthrough, we manage permits, design, construction and warranty with precision and respect for your time. The process is built to be efficient, structured and stress-free for homeowners.
Schedule Consultation-
01
Initial consultation
The process begins with a detailed on-site consultation in Kirkland, focused on understanding your goals, lifestyle needs and budget. We assess your property, existing structure, lot conditions, access points and expansion opportunities. This allows for accurate recommendations, realistic planning and a clear project roadmap aligned with your vision.
-
02
Design phase
We develop detailed plans, layouts and 3D visualizations with finishes, materials and systems selected. Each and every design decision is refined to suit your lifestyle, functional needs and budget, providing a solid platform for a successful build.
-
03
Pre-construction planning
This stage involves obtaining permits, developing potting schedules, construction plans, purchasing materials and scheduling trades. Good preparation will ensure a smooth start, help prevent delays and keep the project predictable and organized from the beginning.
-
04
Construction phase
From demolition and framing to systems and finishes, every phase is professionally supervised to ensure consistent quality. Clients are provided with regular updates, milestone tracking and clear communication to ensure complete transparency throughout the build.
-
05
Final walkthrough & warranty
Upon completion a full walkthrough is conducted to review everything and make any final corrections. The clients are given full warranty and clear maintenance advice, so they can rest assured for many years in their new home.

Expanding your vision beyond home additions
Our projects

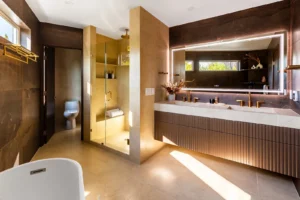
New primary bathroom addition

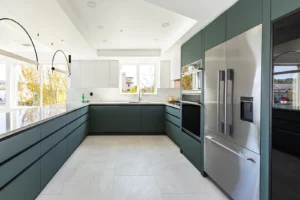
Expanded kitchen addition
What our customers say


Ready to transform your space?
Frequently asked questions
If you have questions about permits, timelines or costs, this section answers common concerns to help you plan with confidence.